Option A · 16 September 2026
Detached casita
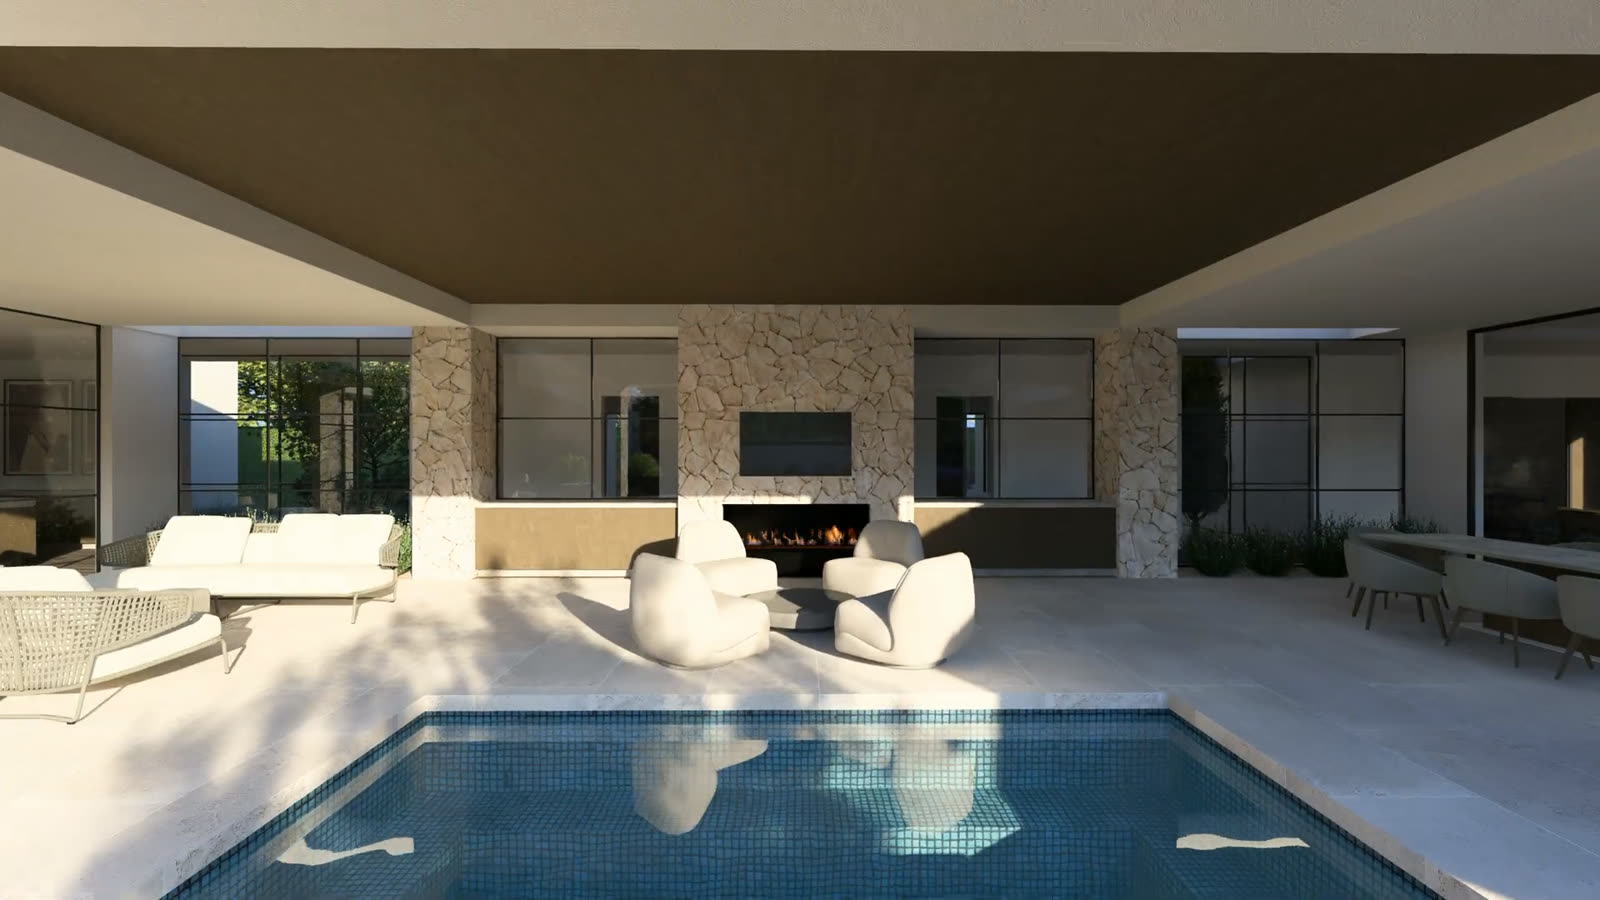
The casita stands on its own across the pool, with the entertainment room, fitness, sauna and steam, and guest suites. ≈ 8,800 sq ft.
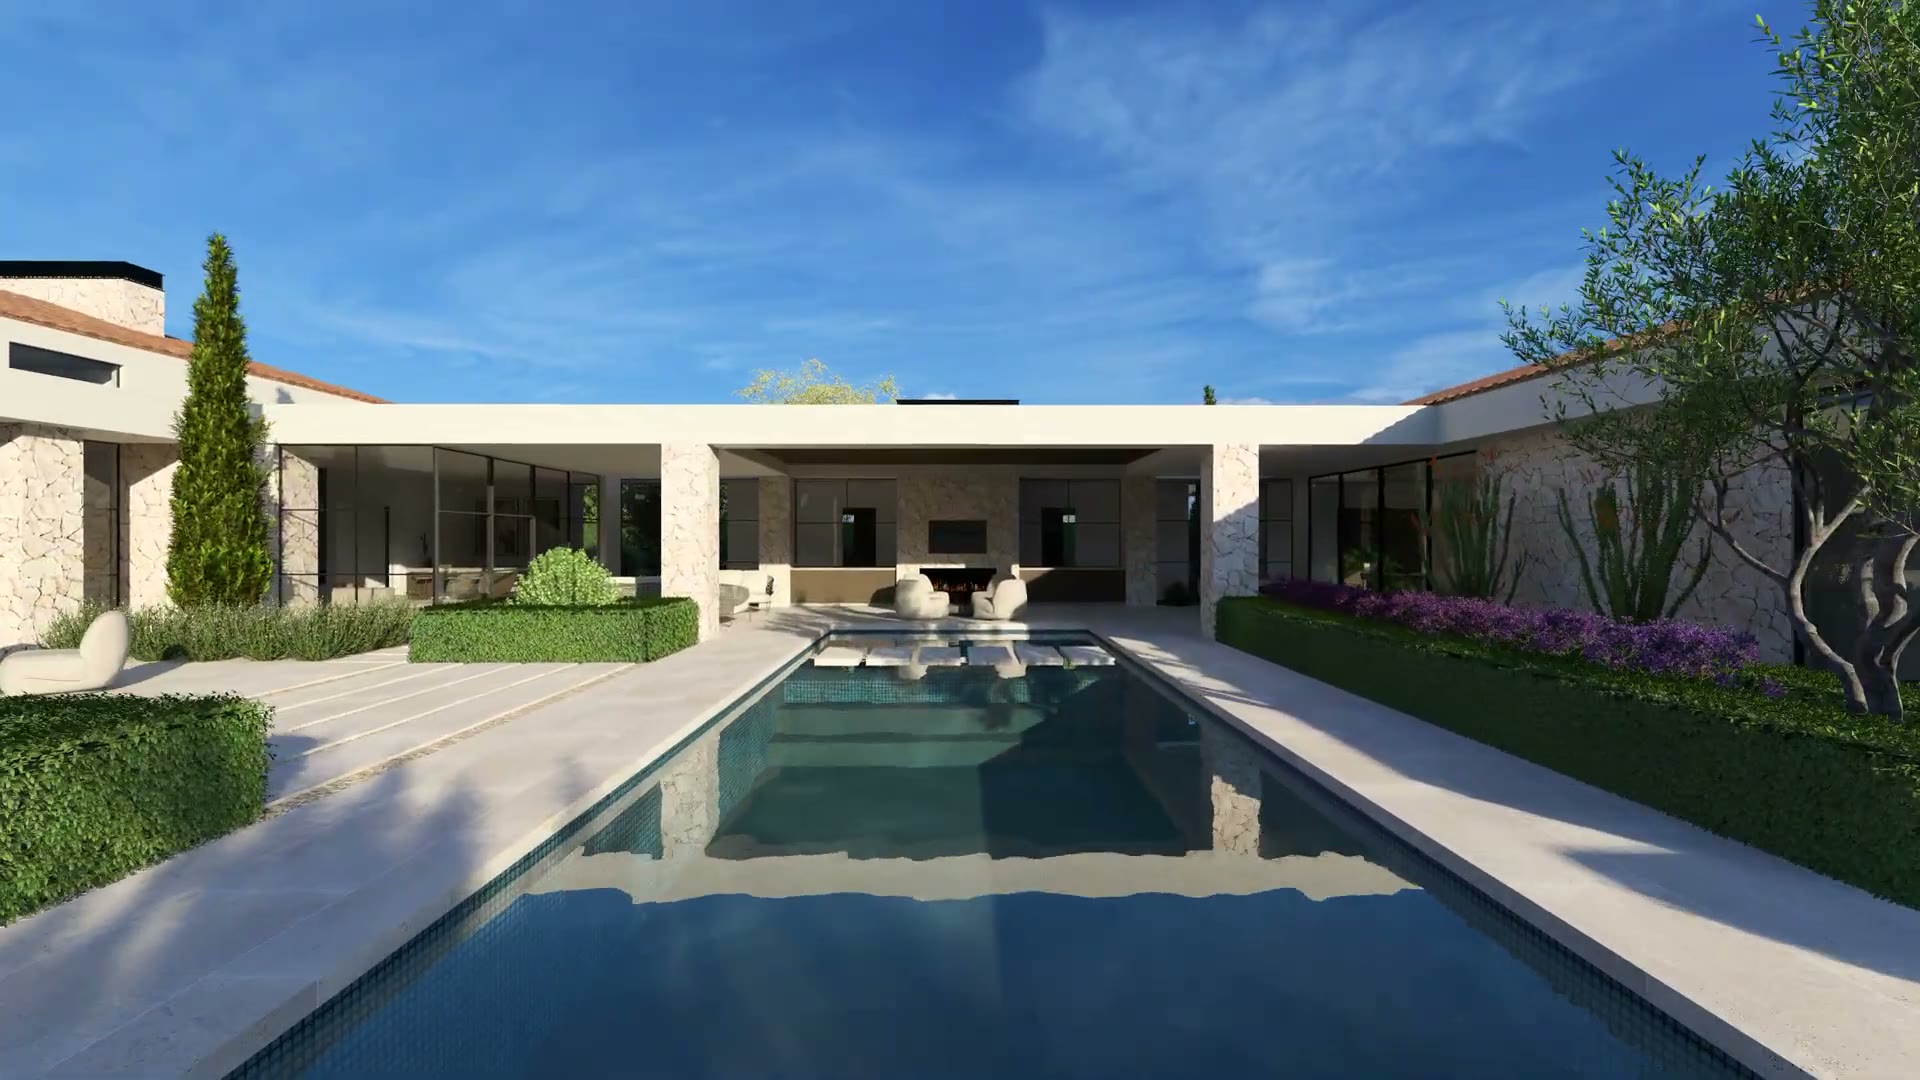
Pre-market · $1,200 per square foot · about $11.6 million as drawn
A desert home arranged around the water. About 9,700 square feet of stone, plaster and glass on East Sunset Drive, with a connected guest casita and a private cinema: a home you get lost in, with a surprise around every corner.
01 · The house
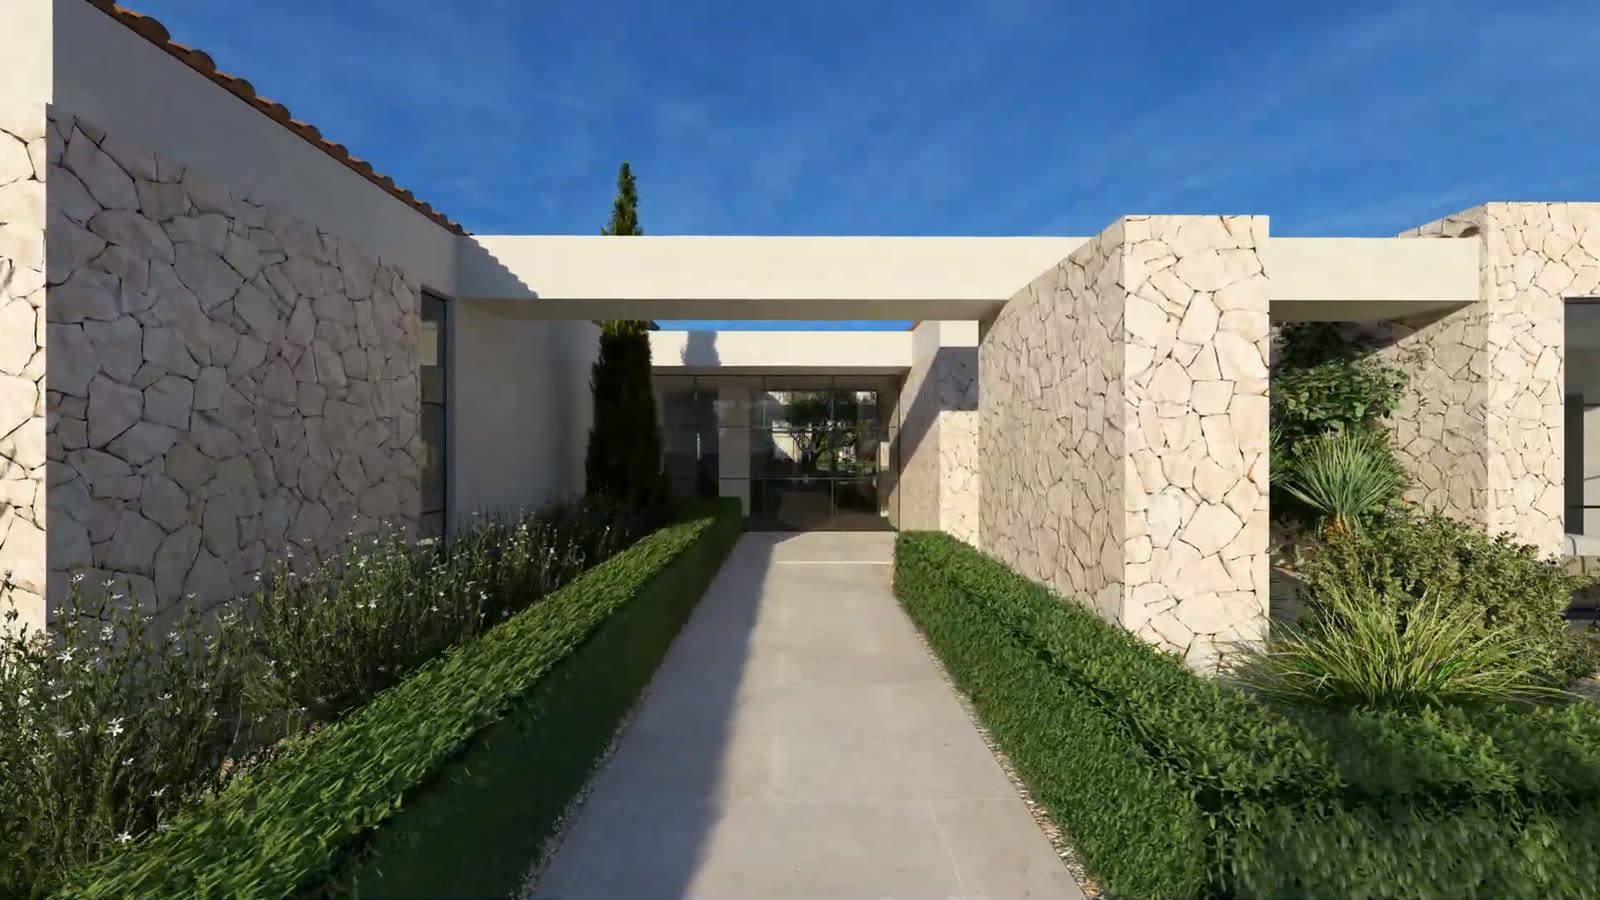
Compression, then release. A planted wall and a gated entry walk hold the house back from the street; then the door opens, the water appears, and the rooms unfold around it. Natural tones throughout: stone, lime plaster, pale oak and low tile roofs. The principal rooms open to courtyards, the pool and the garden beyond, so there is a quiet surprise around every corner.
The inspiration
The architecture is inspired by Frank Lloyd Wright's desert work: long horizontal rooflines, deep overhangs that shade the glass, stone and glass meeting the ground, and rooms that open to courtyards. Taliesin West, Wright's desert home and studio, is a short drive to the northeast.
Inspired by Wright's work. Not affiliated with, or endorsed by, Frank Lloyd Wright or the Frank Lloyd Wright Foundation.
The film
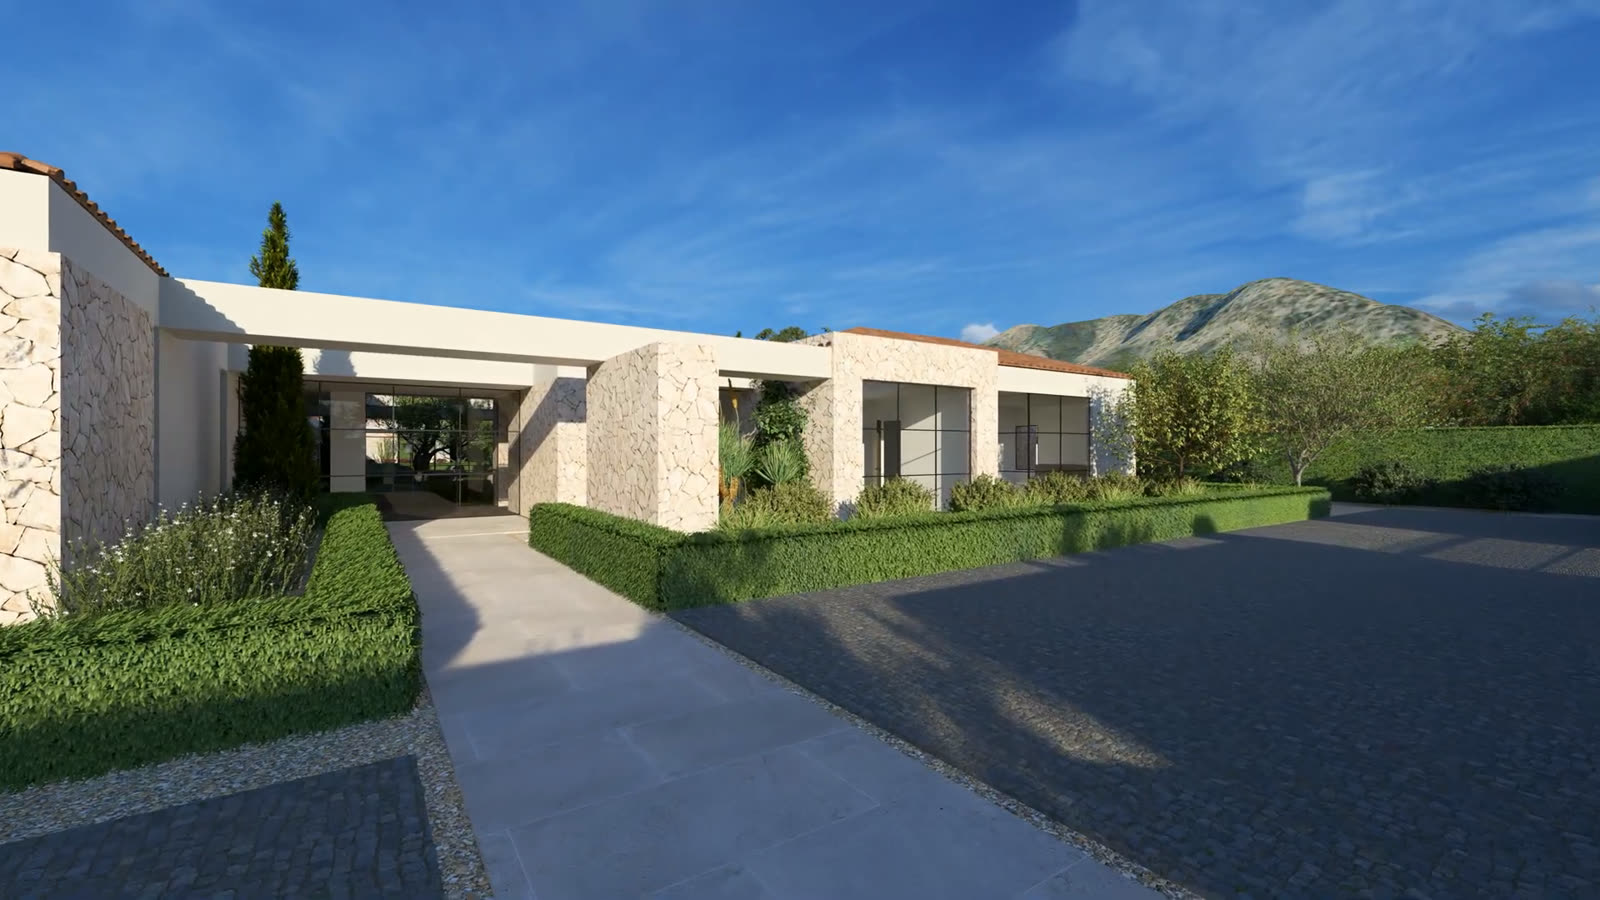
Architectural animation by designtank, 2 min 17 s, with music. Plays muted; use Sound on to listen. Design, finishes and landscape are conceptual and subject to change.
Renderings
All images are architectural renderings. Design, finishes and landscape are subject to change.
02 · The plan
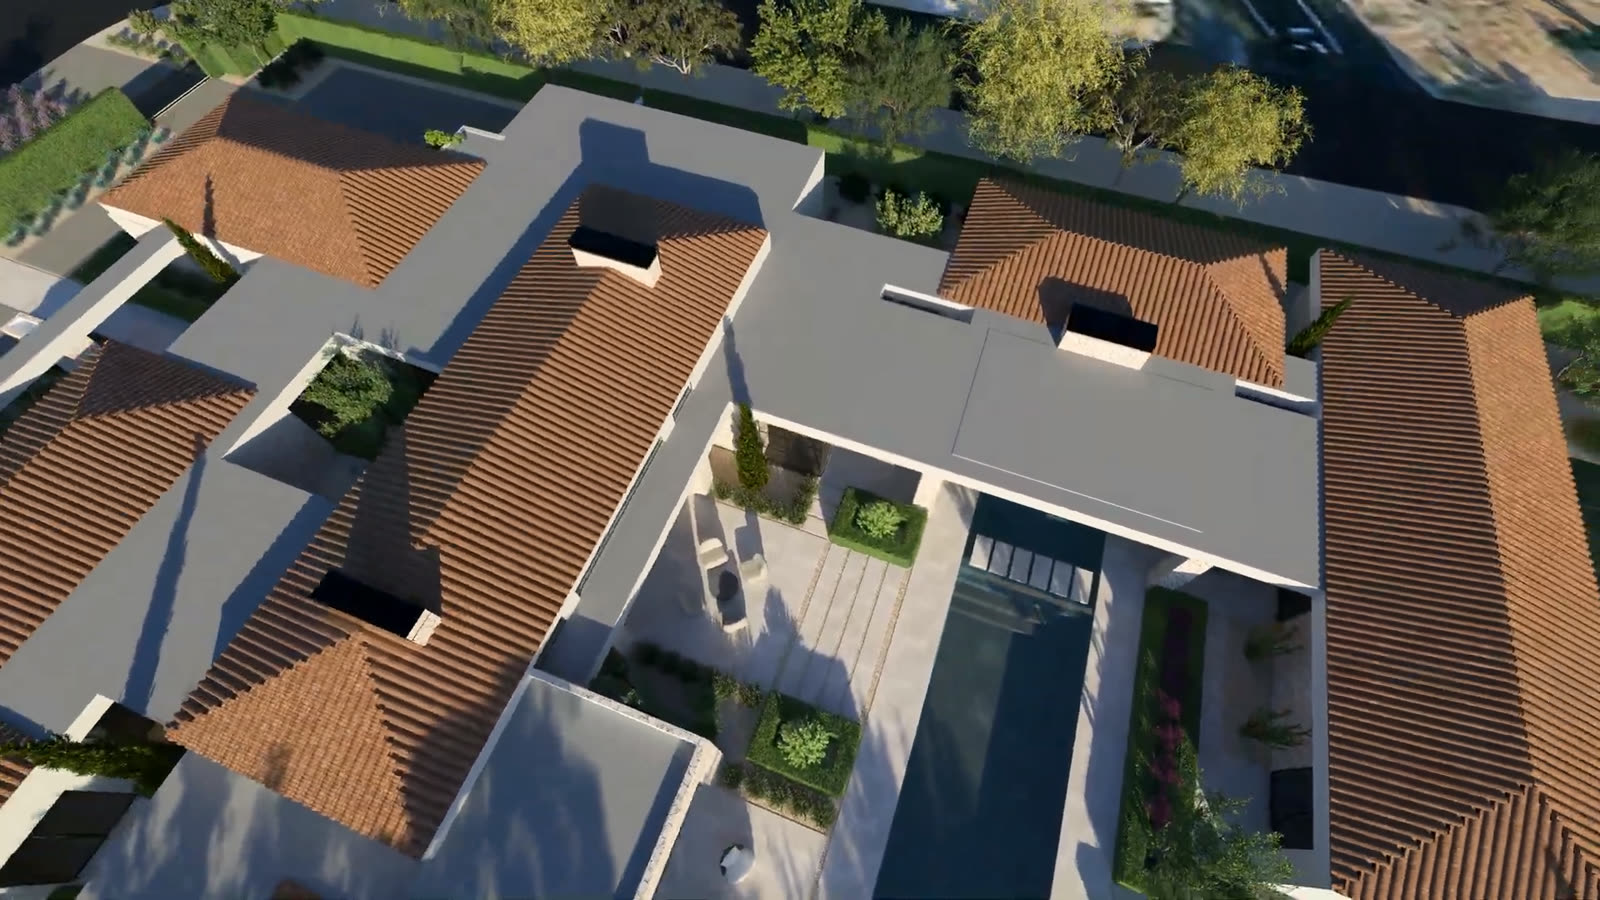
Bedrooms to the north, living at the centre, and the casita, cinema and fitness wing wrapped around the pool to the south. An enclosed gallery joins the casita to the house, so guests never step outside to reach it.
Concept drawings. Room layout, dimensions and square footage are approximate and subject to change through design and permitting.
Option A · Option B
designtank drew the house twice. The difference is the casita: standing on its own across the pool, or joined to the house with a private cinema added.
Option A · 16 September 2026
The casita stands on its own across the pool, with the entertainment room, fitness, sauna and steam, and guest suites. ≈ 8,800 sq ft.
Option B · 1 October 2026 · current plan
An enclosed gallery joins the casita to the house, so guests never step outside, and a private cinema is added. ≈ 9,700 sq ft.
Which would you build?
Architecture and animations by designtank, with music. Areas are the architect's: the 1 October update added about 900 sq ft (the connector and the cinema) for a total of about 9,700; Option A is the scheme before that update. Concept drawings; design, layout and areas are subject to change.
03 · The location
A City of Phoenix address at the corner of Sunset Drive and Tatum Boulevard. The Town of Paradise Valley begins across Tatum to the east and one lot to the south, at Mockingbird Lane.
Distances are straight-line to the mountain summits and by road elsewhere; drive time is an estimate.
04 · Two ways to own
The same house can be a family's home or an income-producing estate. Decide before the finishes are chosen, and we build to that brief.
A private residence
Choose the scheme, then the finishes and the layout, at a design visit. The house is built for one family and its guests.
An investment estate
Built to the standard of the Parsons Hospitality private estates in Scottsdale and Paradise Valley, and convertible to the Parsons Hospitality vacation-home model.
Live in it, or let it work. Run as a luxury vacation rental, a home of this size and specification is estimated to gross about $500,000 a year in booking revenue before taxes, in a stabilized year.
Estimate, based on comparable Parsons-operated estates and public market data for luxury homes in and around Paradise Valley; not a guarantee. Short-term rental use is subject to licensing: a City of Phoenix short-term rental permit (Phoenix City Code ch. 10, art. XVI) and an Arizona transaction privilege tax license.
05 · The team
A Parsons Design Build residence · Parsons Hospitality
Parsons Design Build is the design and construction arm of Parsons Hospitality, which operates private estates in Scottsdale and Paradise Valley and historic inns in Boothbay Harbor, Maine. We build homes you get lost in: architect-designed, built in house, with meticulous attention to the details you touch every day.
designtank, the Phoenix architecture and interiors studio behind Medio in Arcadia · House of Form, the Phoenix hospitality design studio behind Cala at Senna House · parsonsbuild.com
Design visit
Come in and customize your home today — finishes, layout and the casita are still yours to shape.
Pre-market. $1,200 per square foot: about $11.6 million for the 9,700 square foot plan as drawn, about $10.6 million for the 8,800 square foot plan. Customize the plan and the price moves with it. We use your details only to contact you about this residence.